
Built Around the Workflow
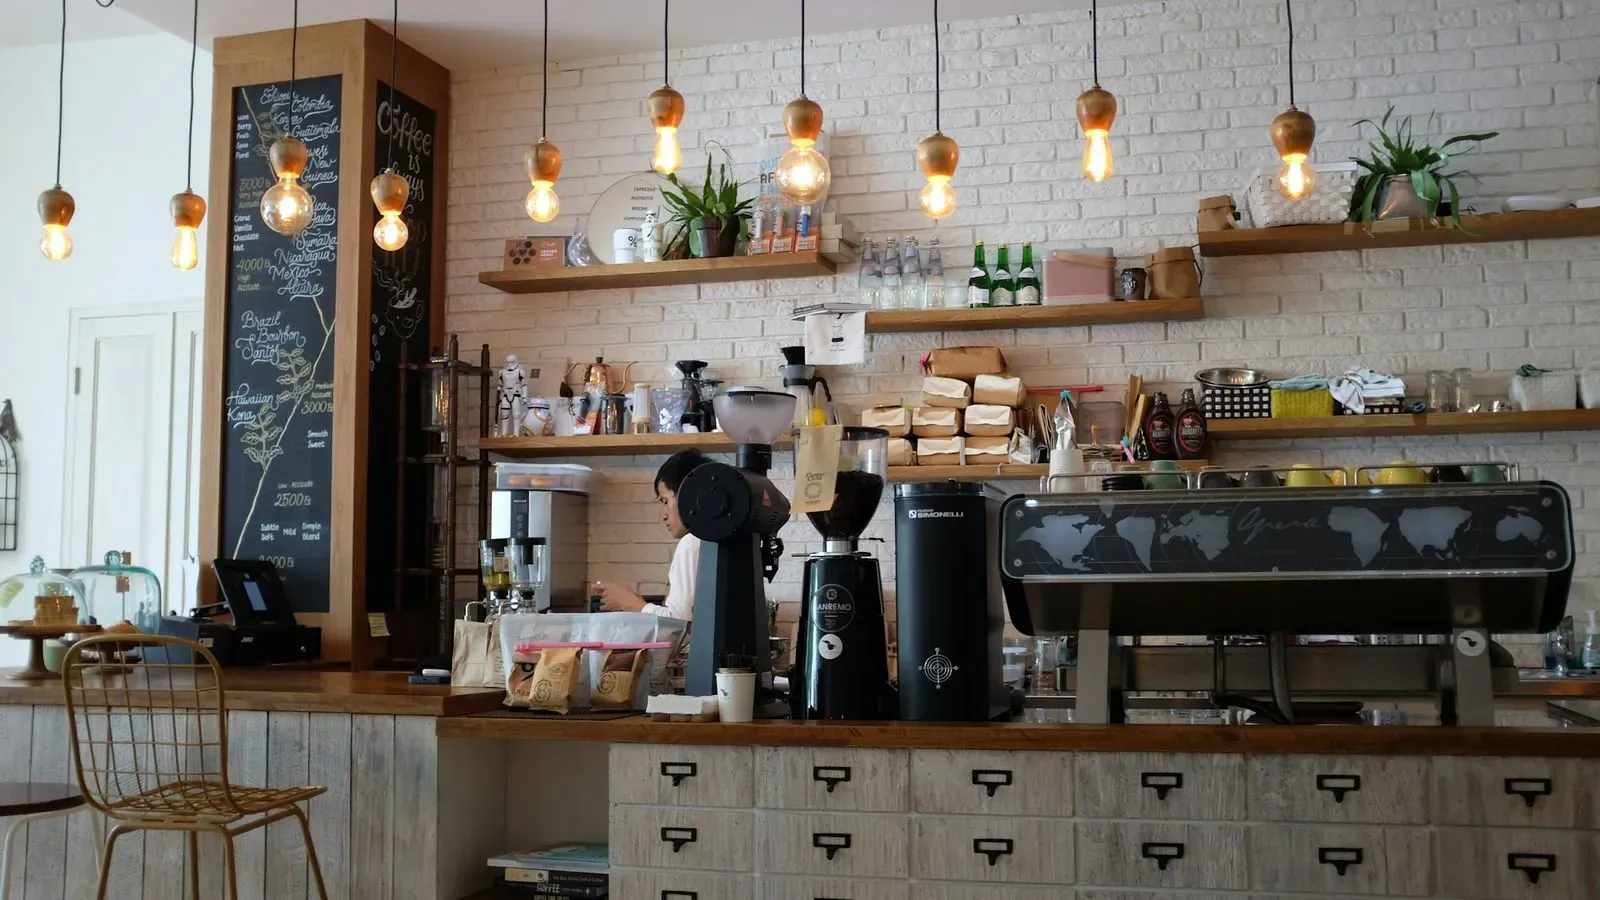
We laid out the bar with the head barista before drawing anything else. Order, brew, and hand-off each have their own zone, so two people never cross paths behind the counter.
That sequence also set the ceiling height of the bar itself. The espresso station needed more headroom for servicing than the till, so the counter steps up slightly along its length.
Seating That Reads the Customer
A specialty cafe serves two very different customers on the same floor, often at the same time, and the seating had to serve both without either feeling like an afterthought.
Two Kinds of Customer
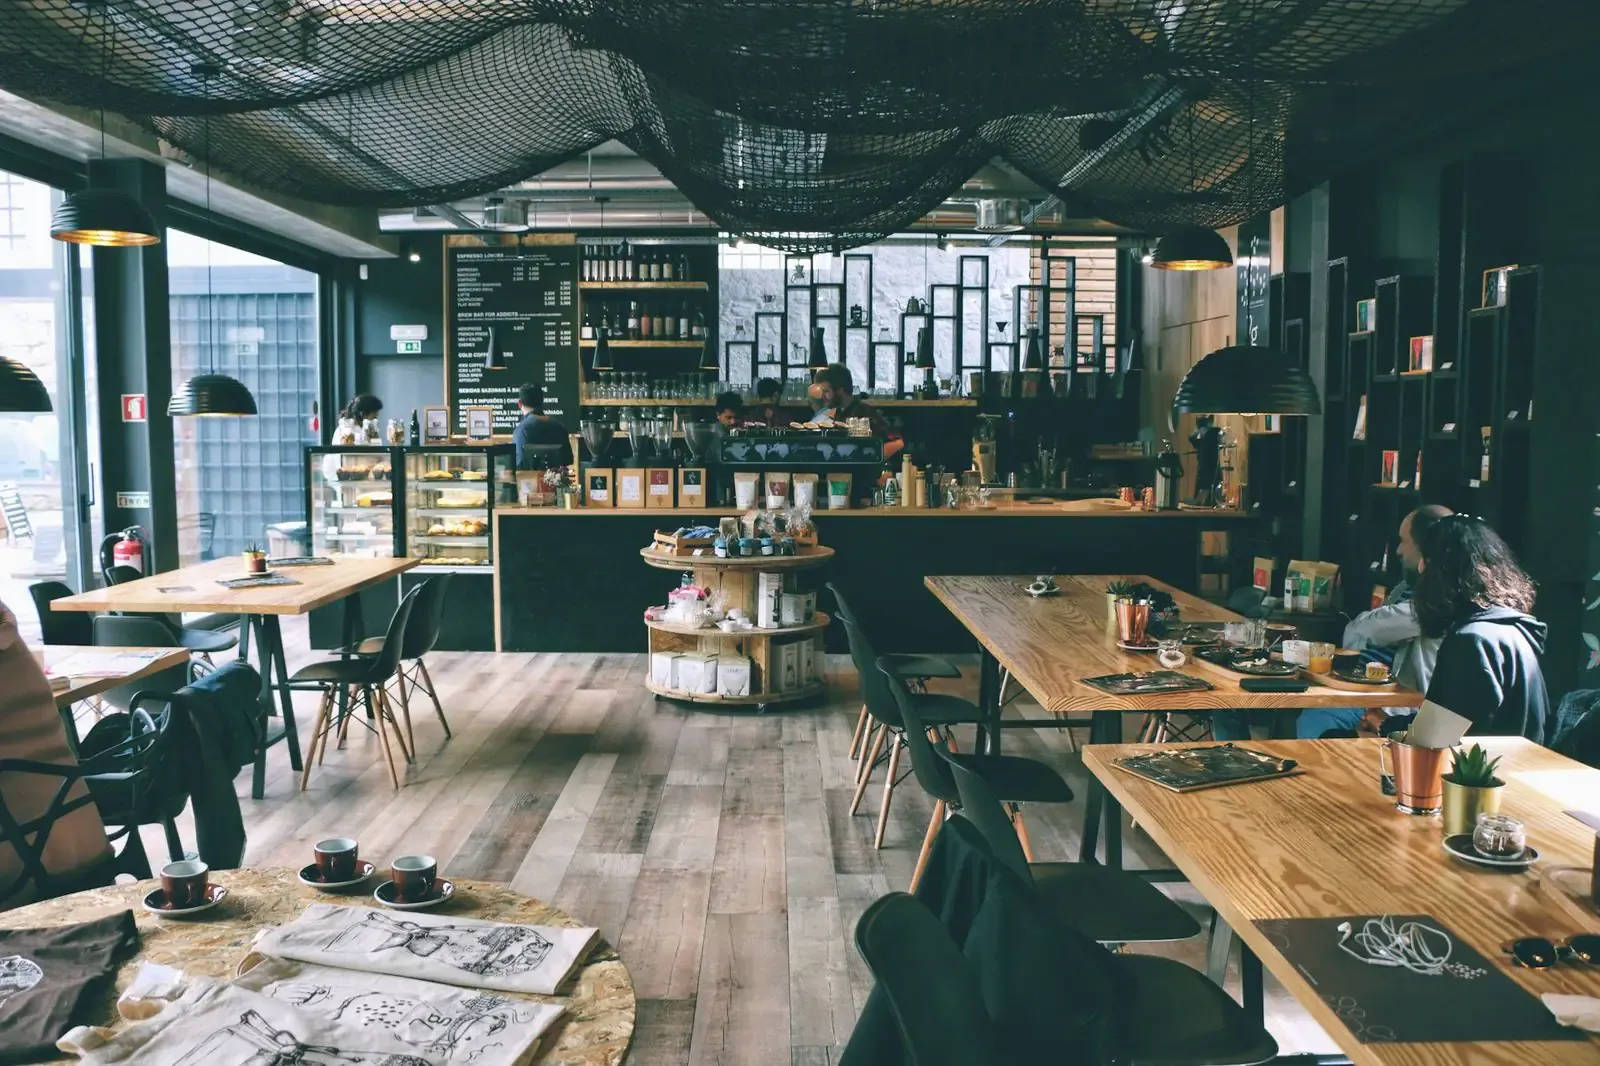
Bar stools for the ten-minute visit sit near the door; the long communal table for laptop afternoons is furthest from the traffic.
A Window Seat That Actually Gets Used
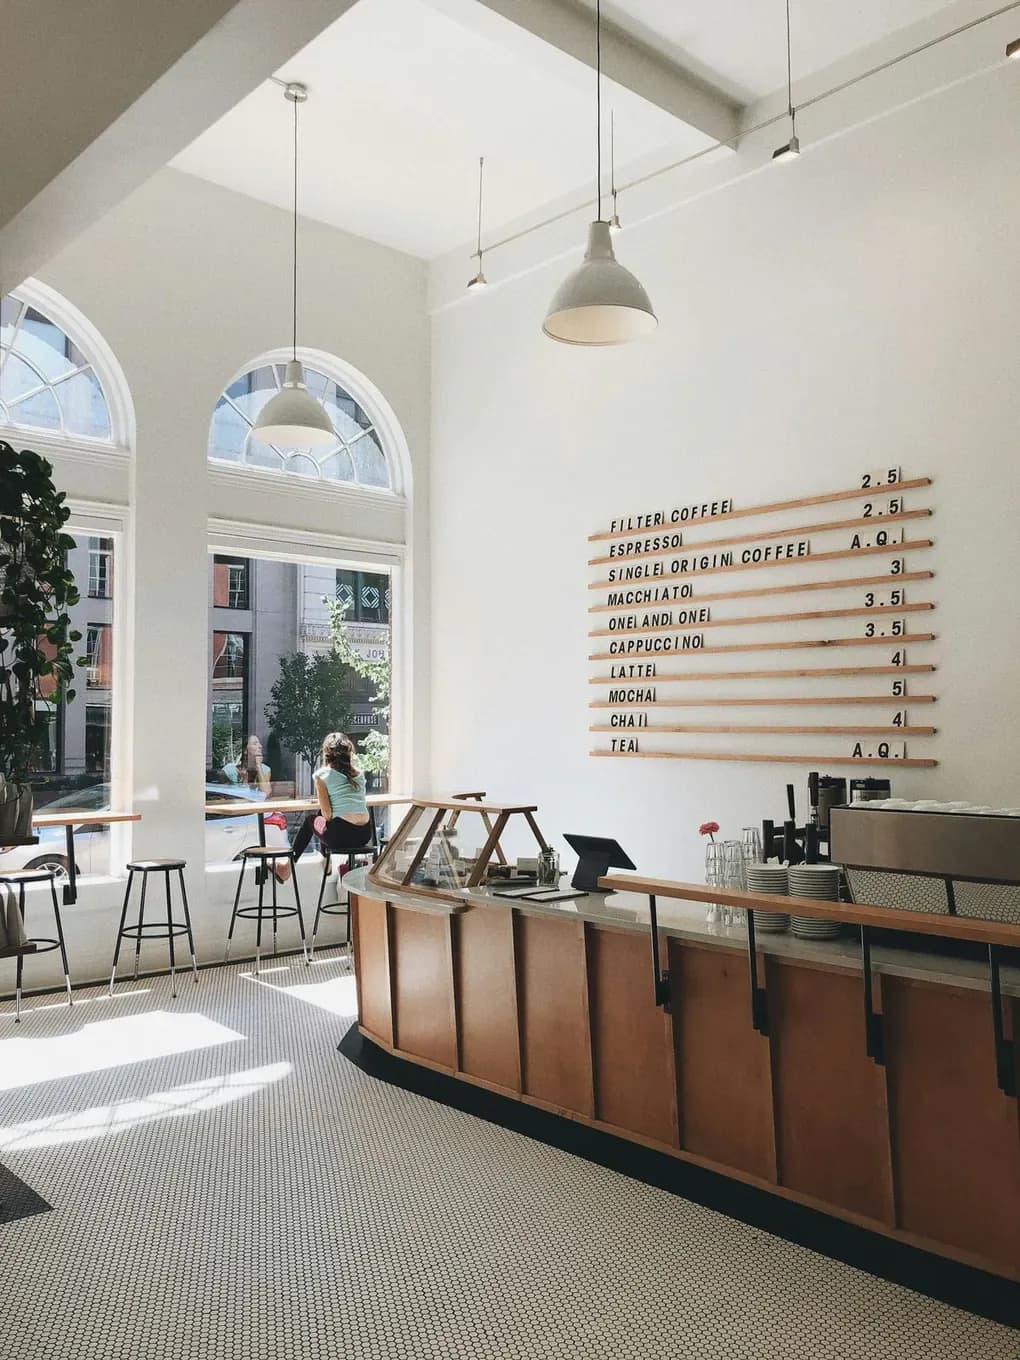
The counter along the glazed frontage was set low enough to double as a standing ledge, so it fills up even during the ten-minute rush when nobody wants to commit to a table.
What Was Built
The fit-out kept the existing shopfront glazing and worked entirely within the depth of the tenancy.
- A zoned service bar built with the head barista's own workflow
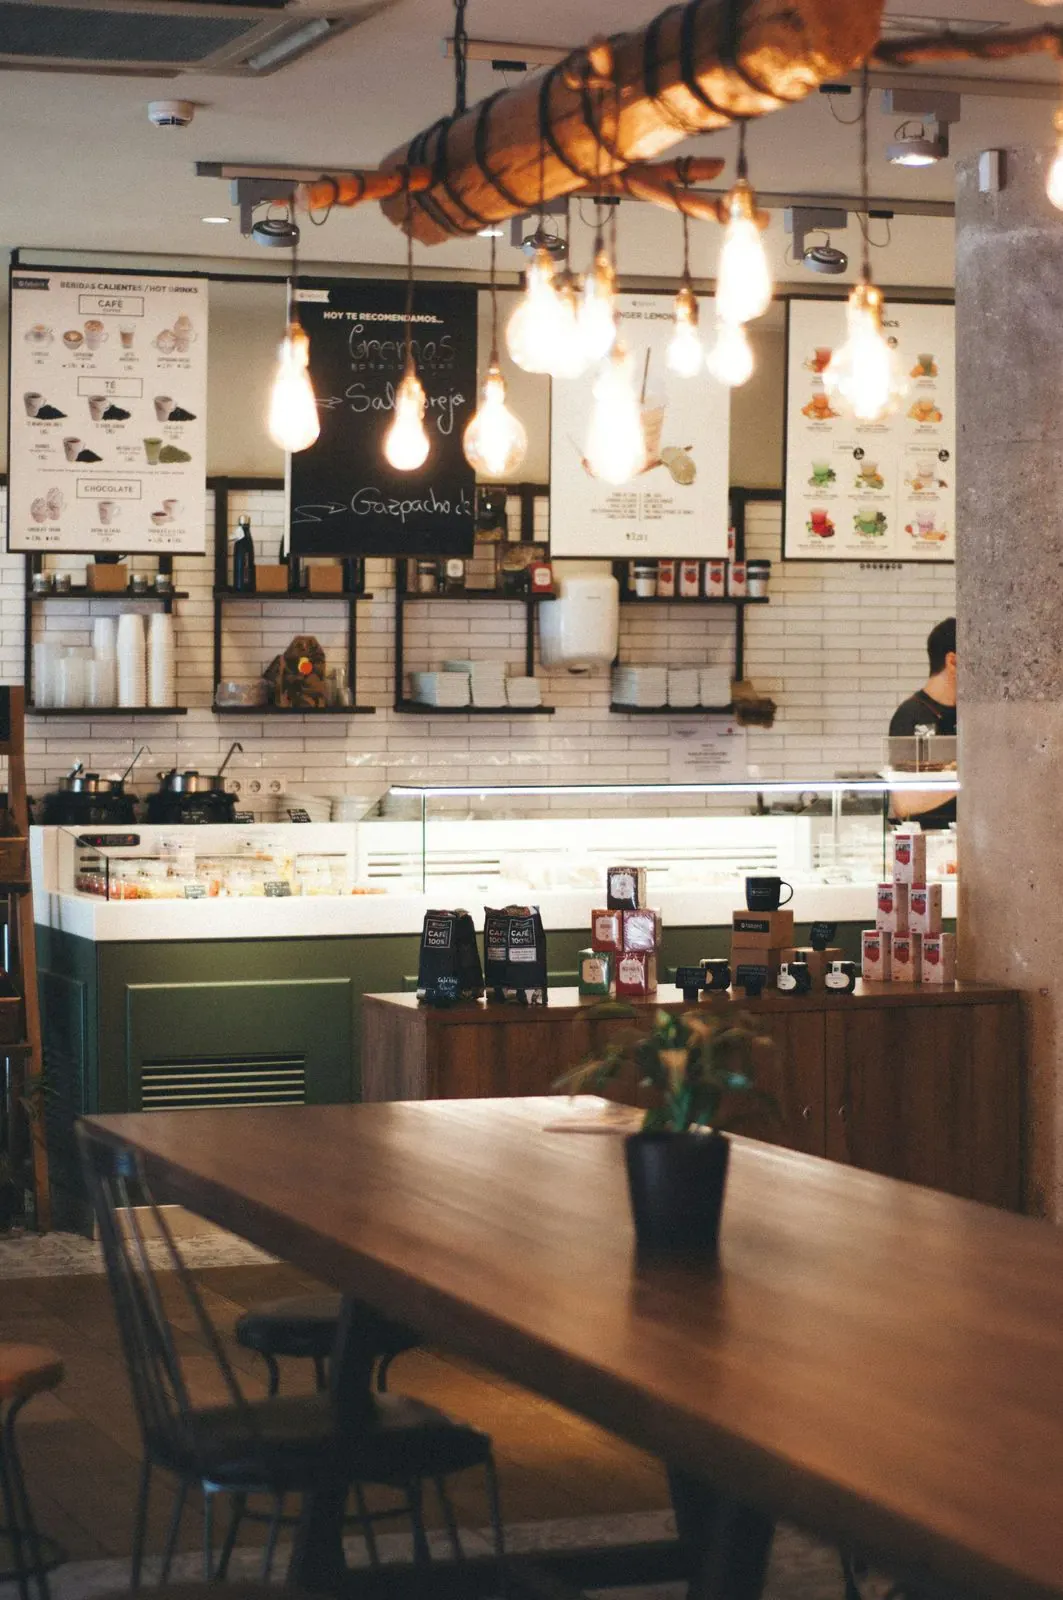
- A suspended timber beam anchoring the brew station overhead
- A twelve-seat communal table along the rear wall
- Standing-height counter seating along the glazed frontage
Six Months of Service
Average order-to-hand-off time dropped by nearly a third once the new bar layout was in daily use, according to the owner's own till data.
Customers notice the design. The staff notice they're not bumping into each other anymore. Both matter to us.