
One Floor, Two Working Modes
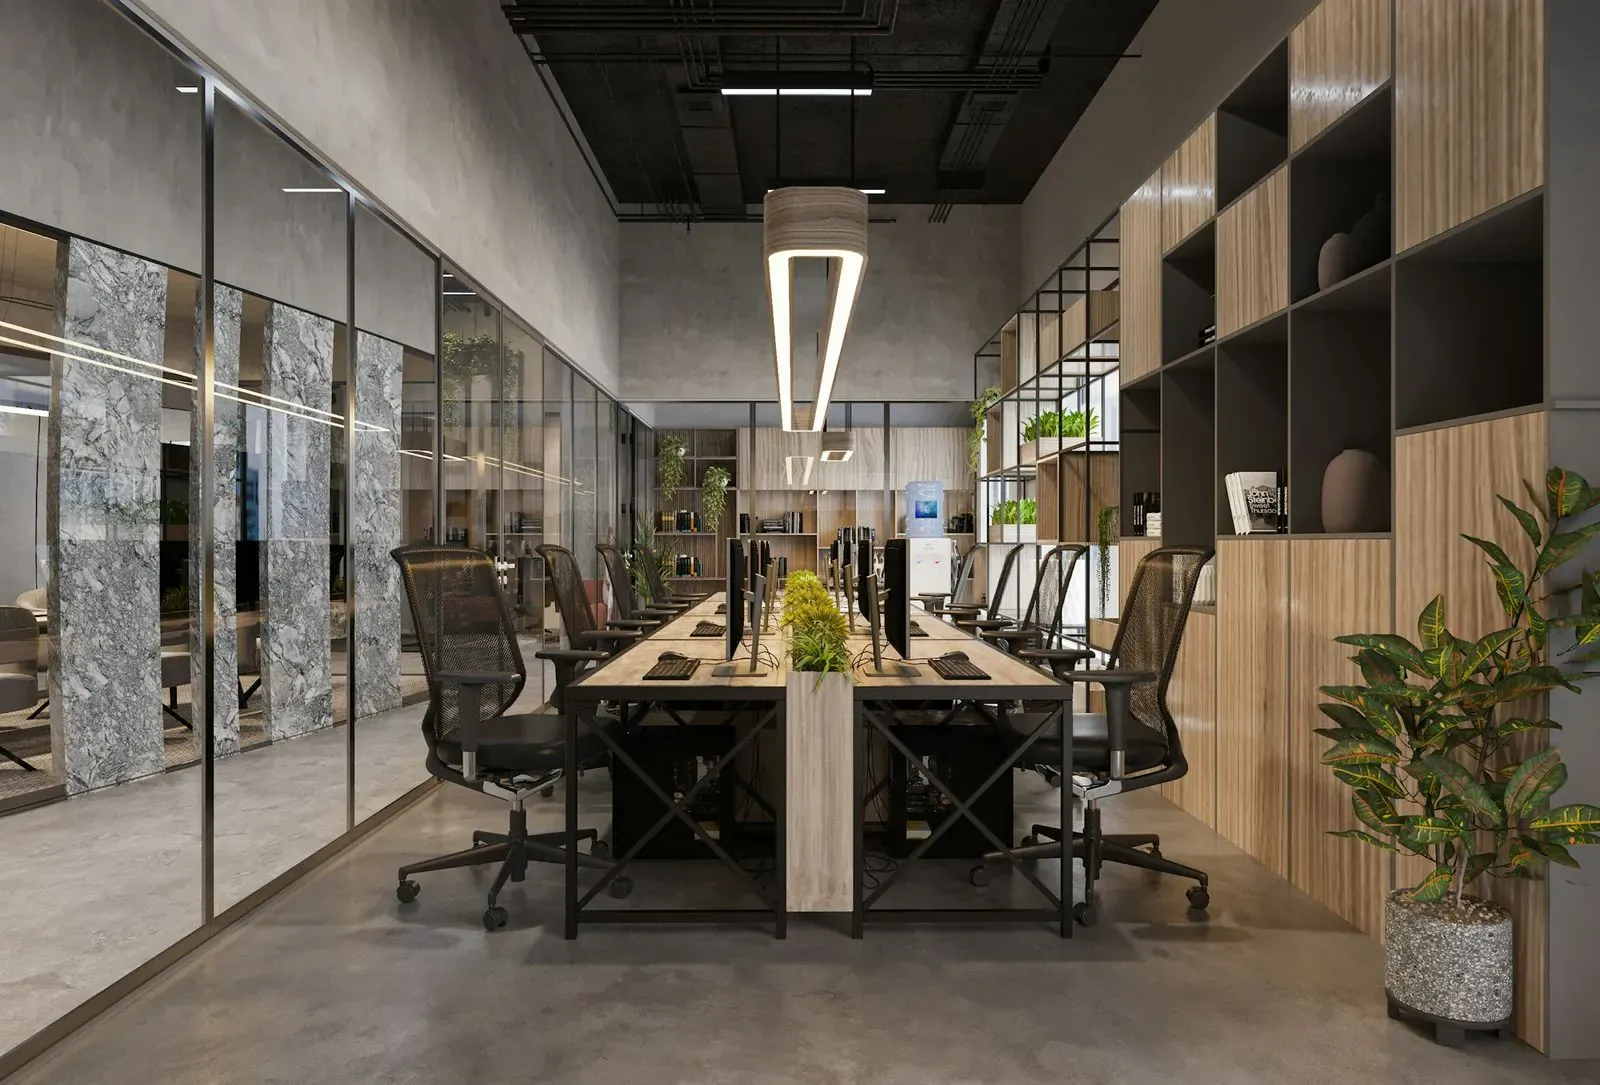
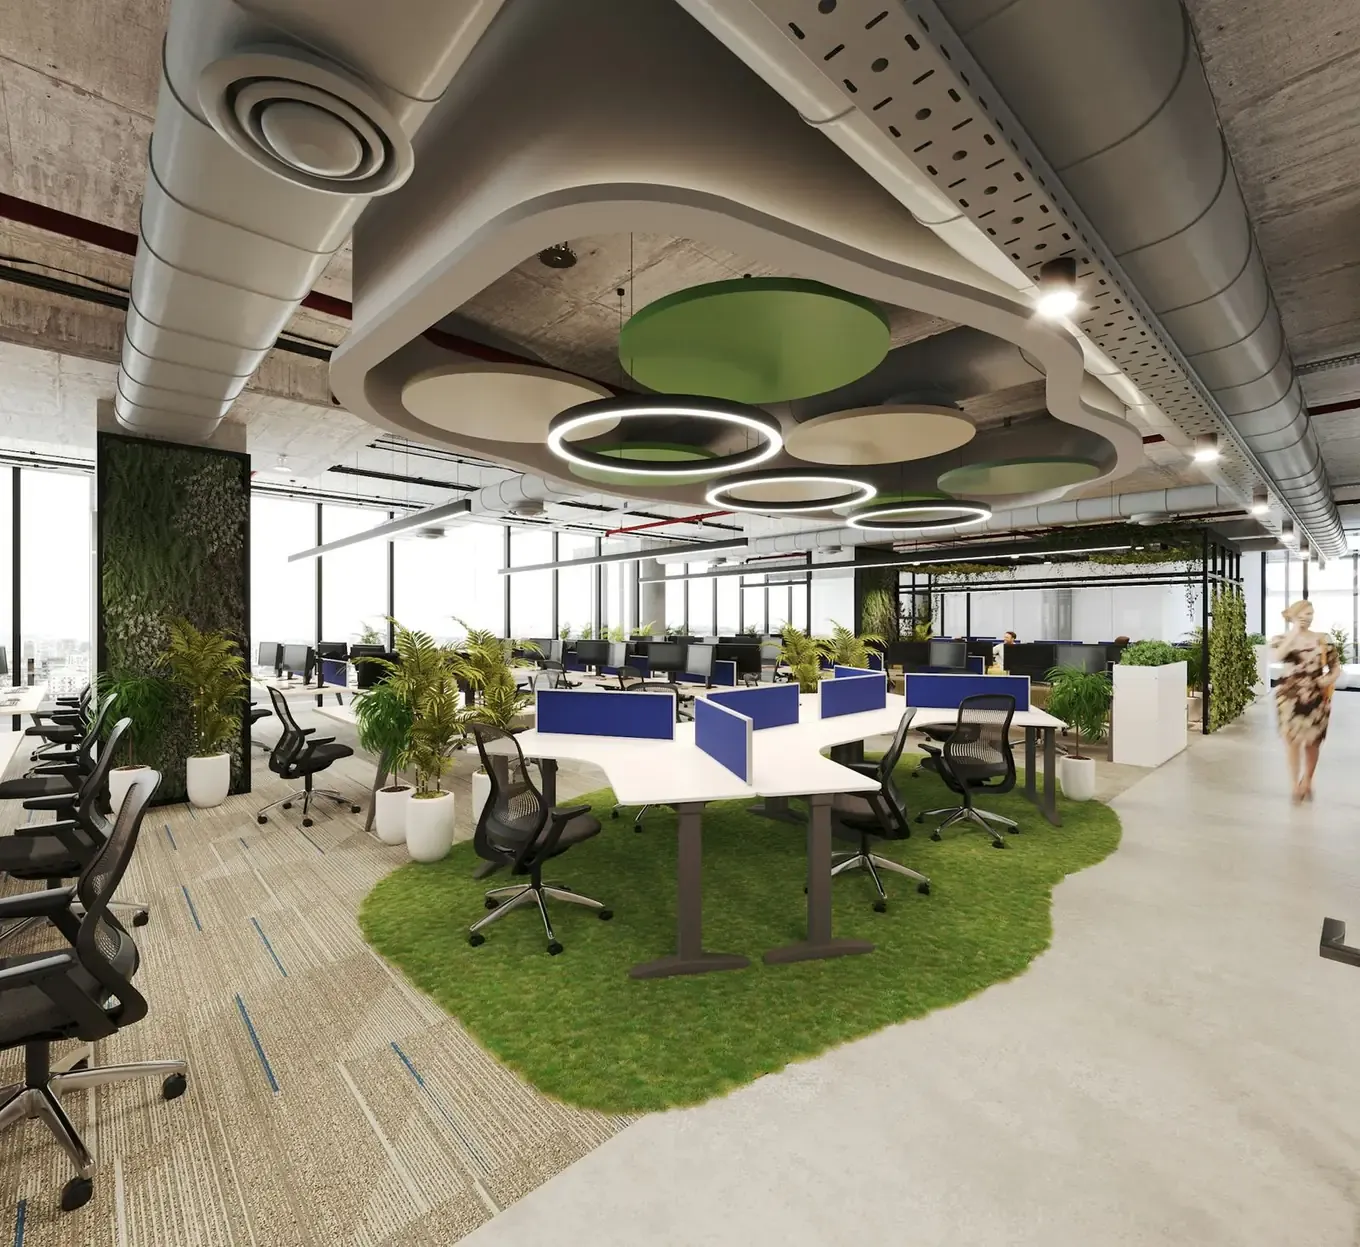
Focus work sits along the facade where the daylight is; meetings and collaboration pull into the core, so nobody has to book a room just to have a conversation.
The split also solved an acoustics problem the client hadn't named yet. Pulling the noisy functions to the core meant the perimeter desks stayed genuinely quiet without any additional treatment.
Details the Client Cared About
Two requirements shaped almost every downstream decision on this fit-out.
Planned to Double
Services and partitions were set out for a headcount twice the current size. The second phase took a single weekend to install.
A Reception That Reads Corporate, Not Cold
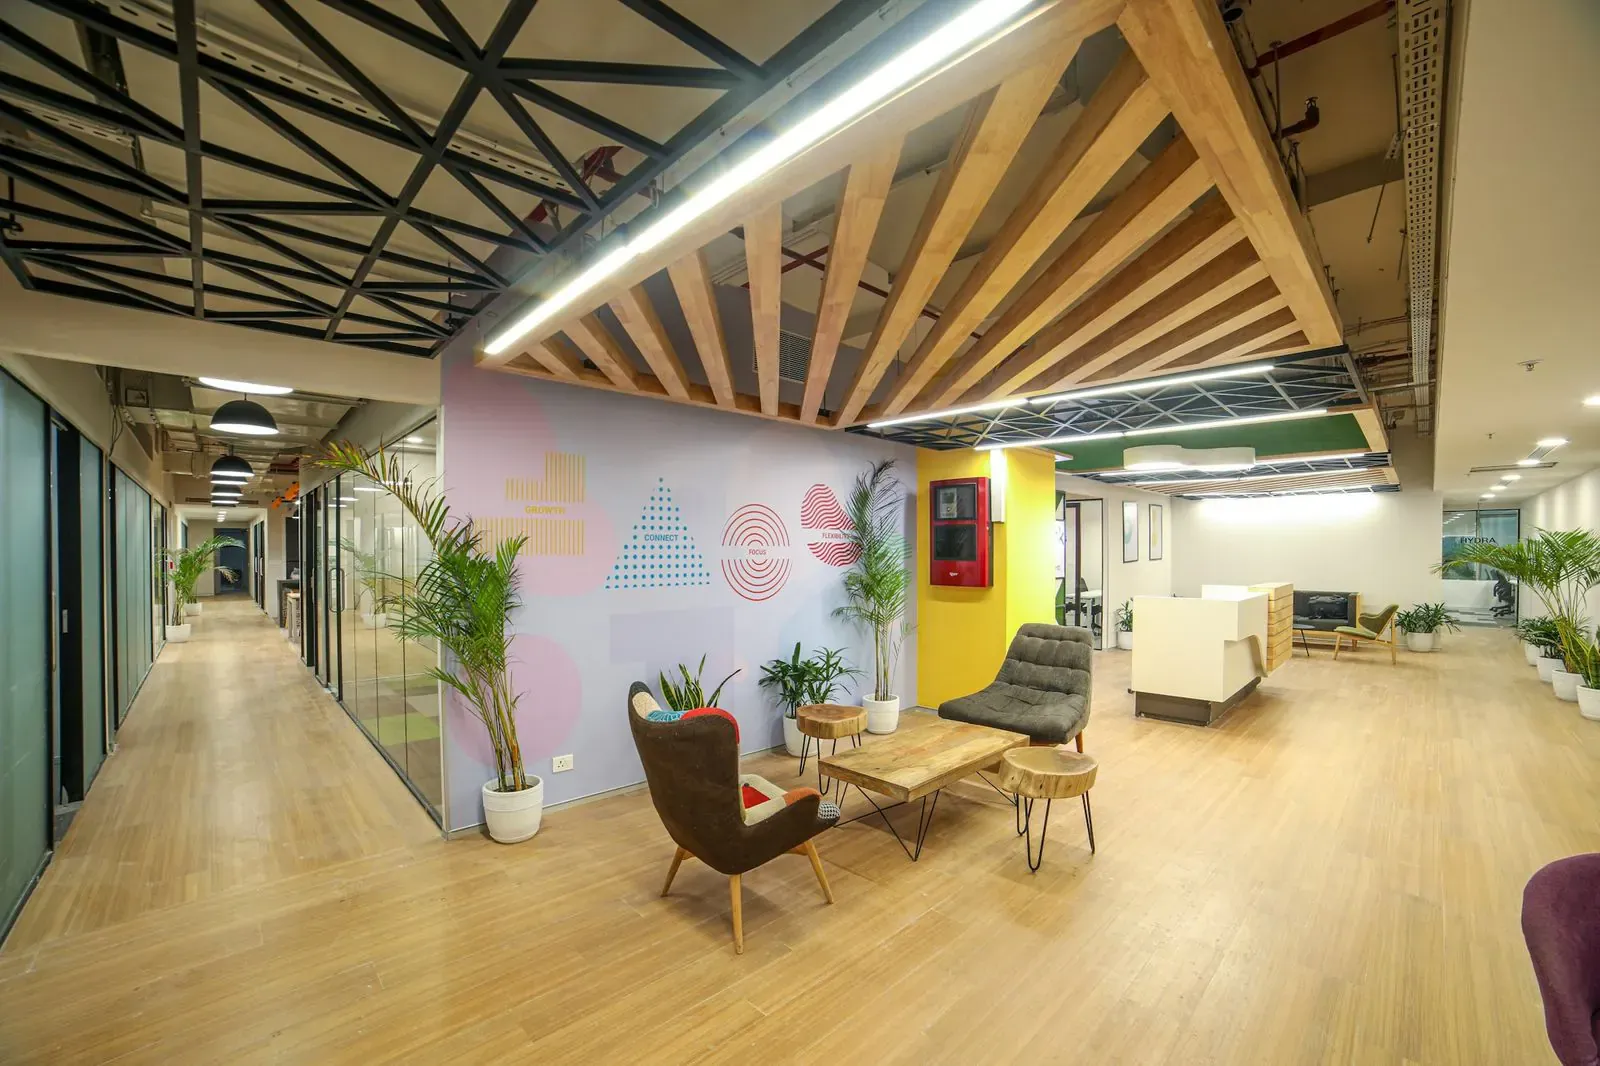
Warm timber panelling and a low breakout seating area soften the marble reception desk, so visitors wait somewhere that feels considered rather than transactional.
Delivered Scope
The fit-out was executed as one continuous programme across a single occupied floor.
- Modular partition system rated for future headcount growth
- Acoustic ceiling treatment across the central collaboration zone
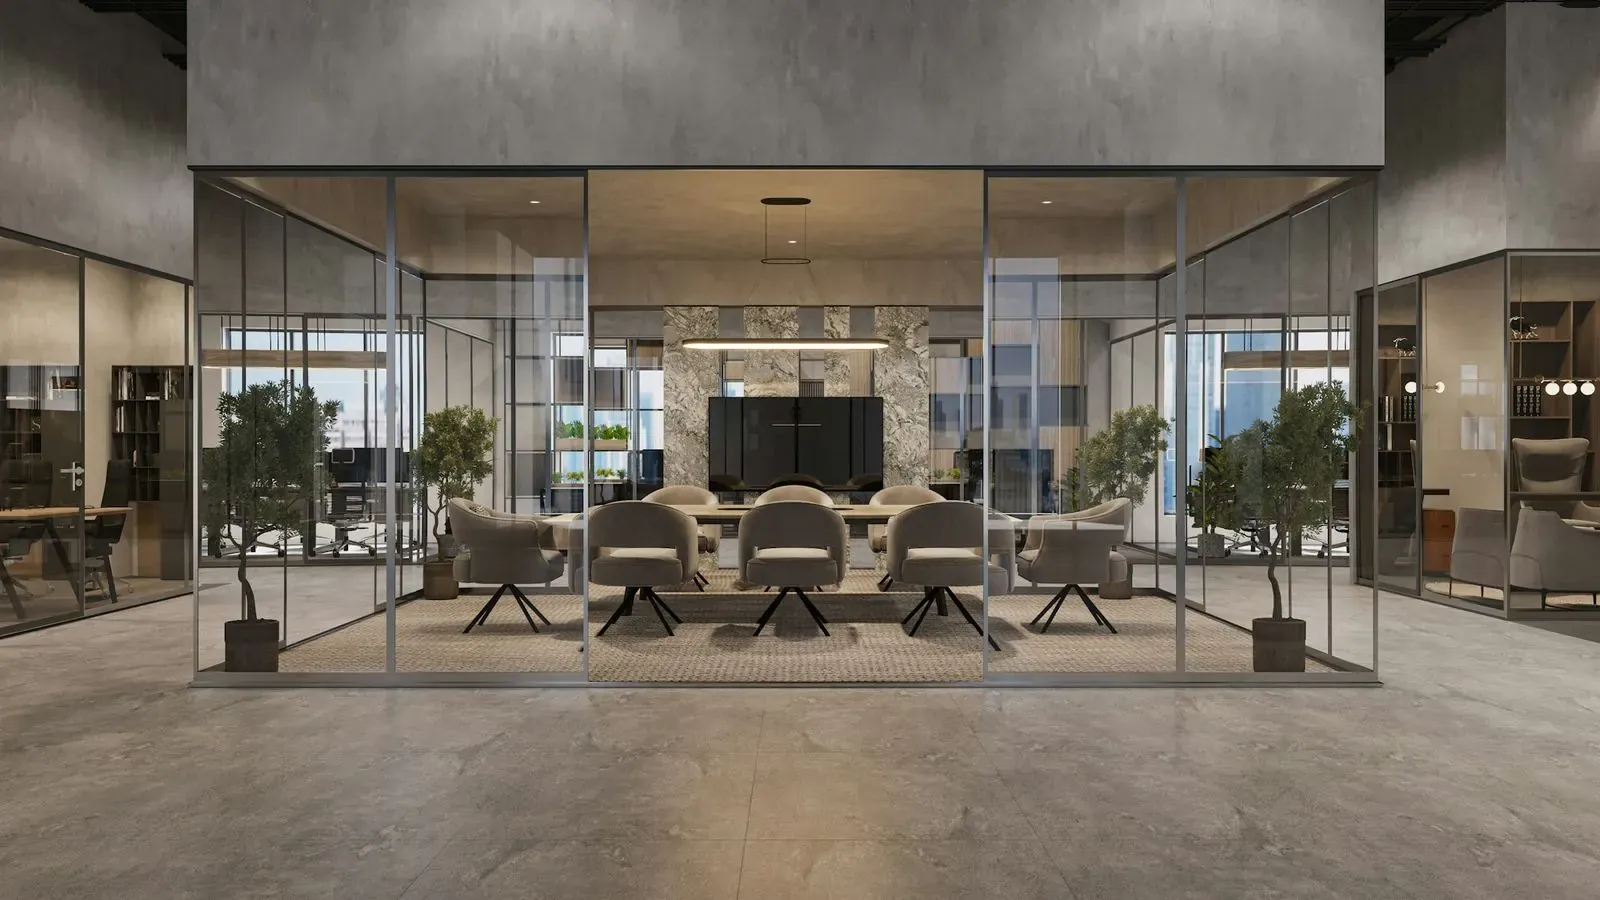
- Four glass-walled meeting rooms with integrated AV
- Warm timber reception millwork with a breakout seating bay
Six Months In
The second-phase expansion the layout was built for landed exactly on schedule, and it went in without shutting down a single desk on the existing floor.
We didn't have to redesign anything for phase two. That was the entire point of planning ahead.