
Ninety Square Metres, Used Twice
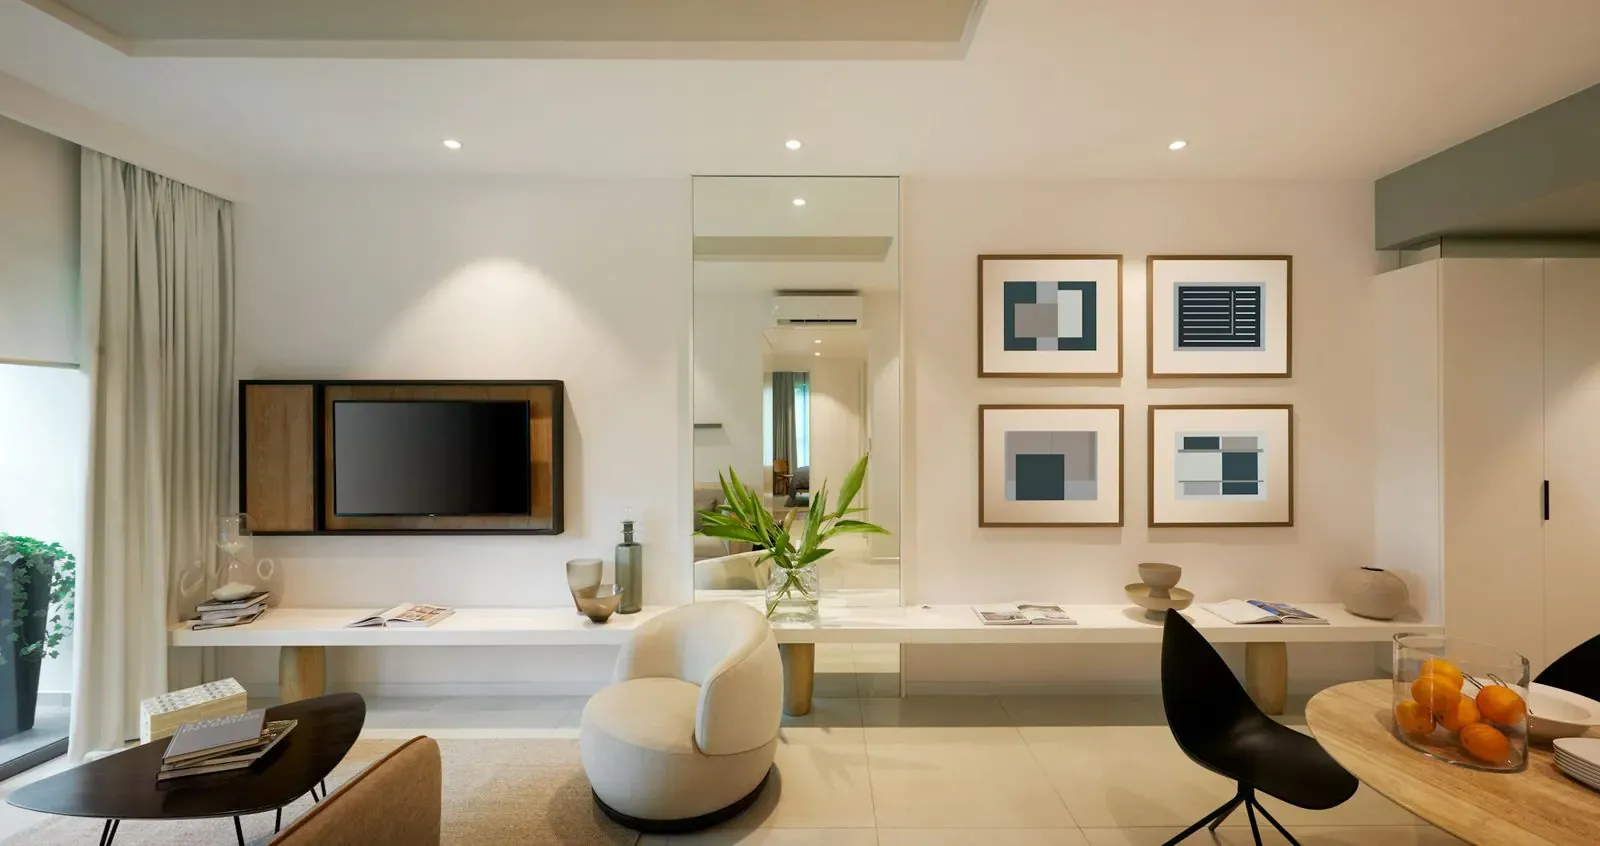
Almost every element does two jobs. The dining bench is storage, the stair is shelving, and the guest room folds away into the study for the fifty weeks a year nobody stays over.
That principle came from the couple themselves, who arrived at the first meeting with a list of every piece of furniture they owned and what it was secretly also being used for.
Two Moves That Made the Plan Work
On a footprint this tight, two decisions did more for the sense of space than any amount of clever furniture.
Height Instead of Floor Area
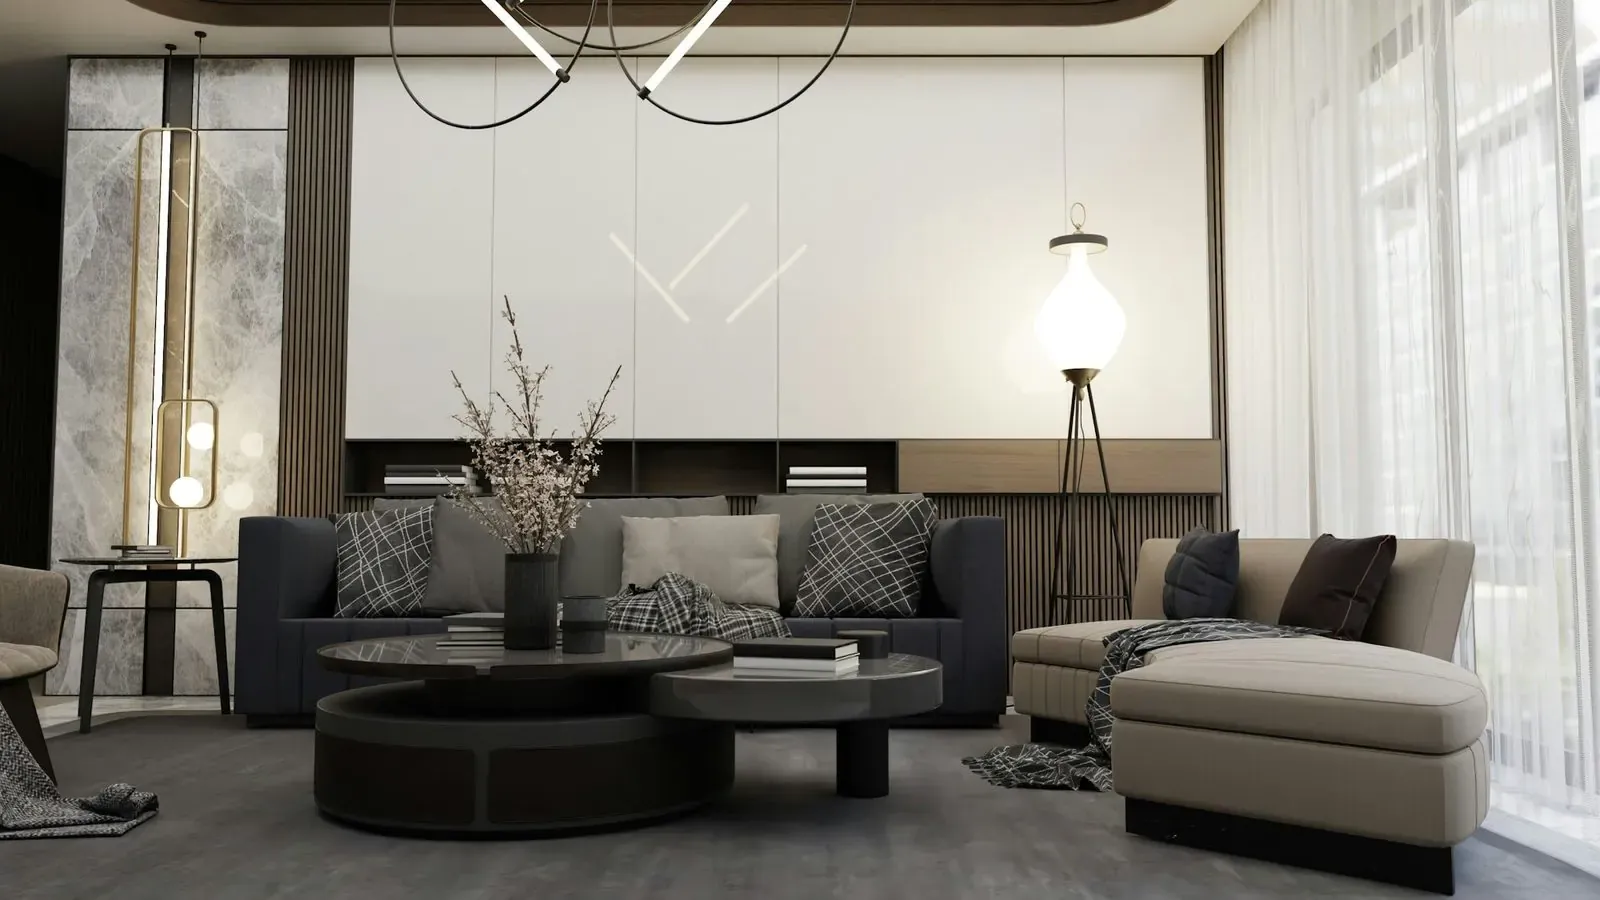
Raising the living room ceiling to the underside of the roof cost nothing in footprint and changed how large the whole ground floor feels.
A Room That Changes Jobs
The guest room's fold-away desk and daybed let it operate as a study on ordinary days and a bedroom only when someone actually stays over.
How the Space Was Built
Every joinery piece in the house was custom-built to serve at least two functions.
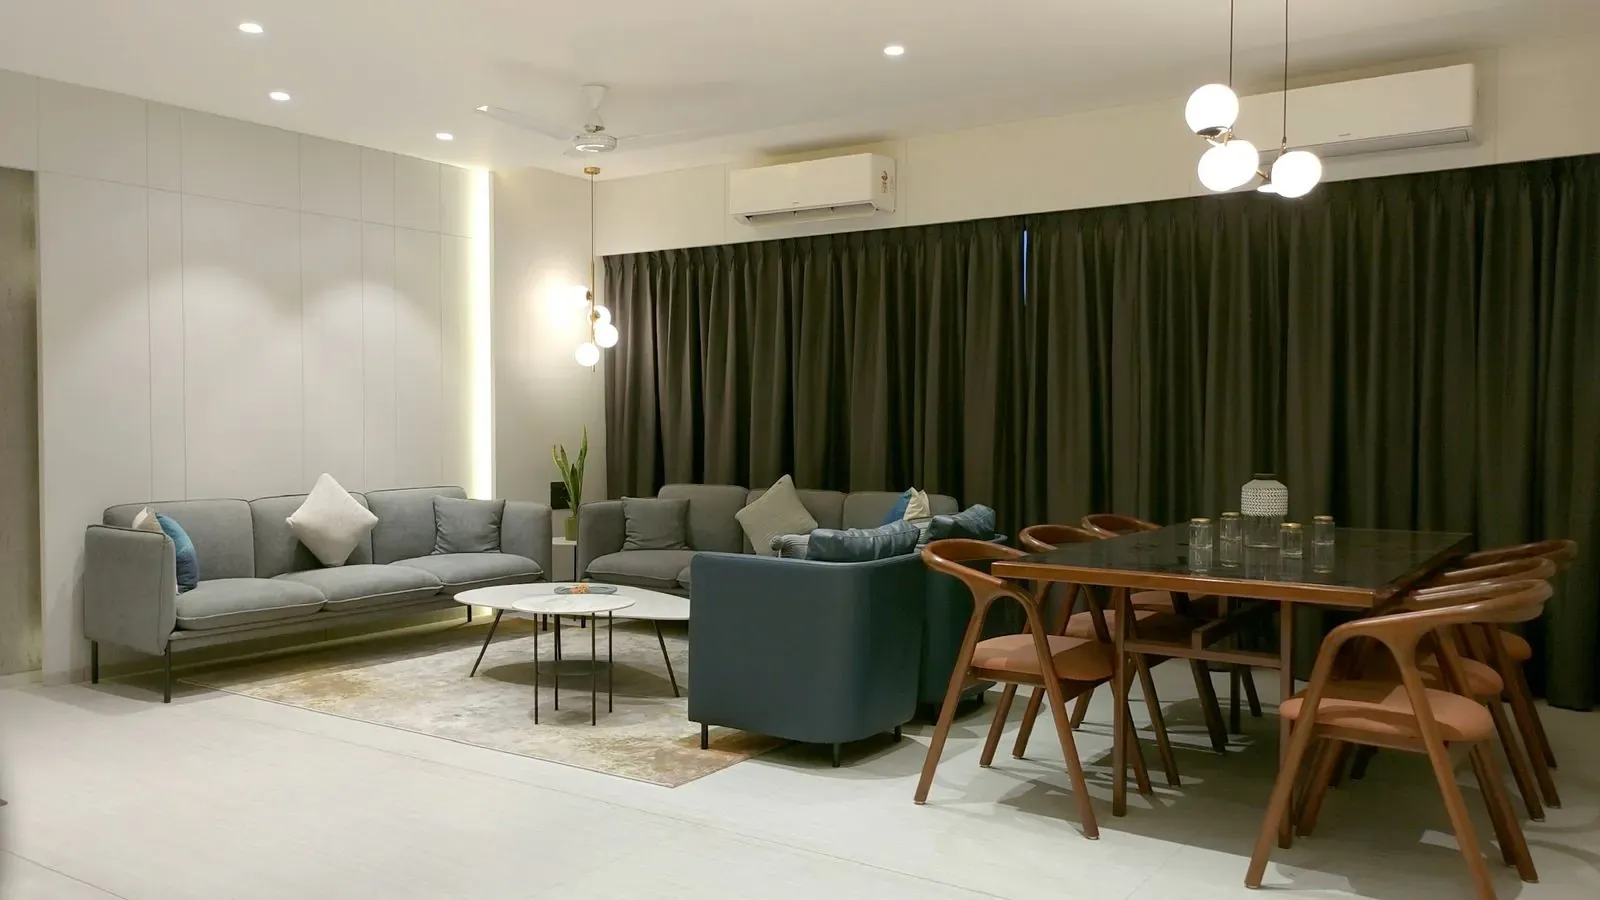
- A dining bench with concealed under-seat storage
- An open stair doubling as display shelving along its length
- A fold-away desk and daybed combination in the guest room
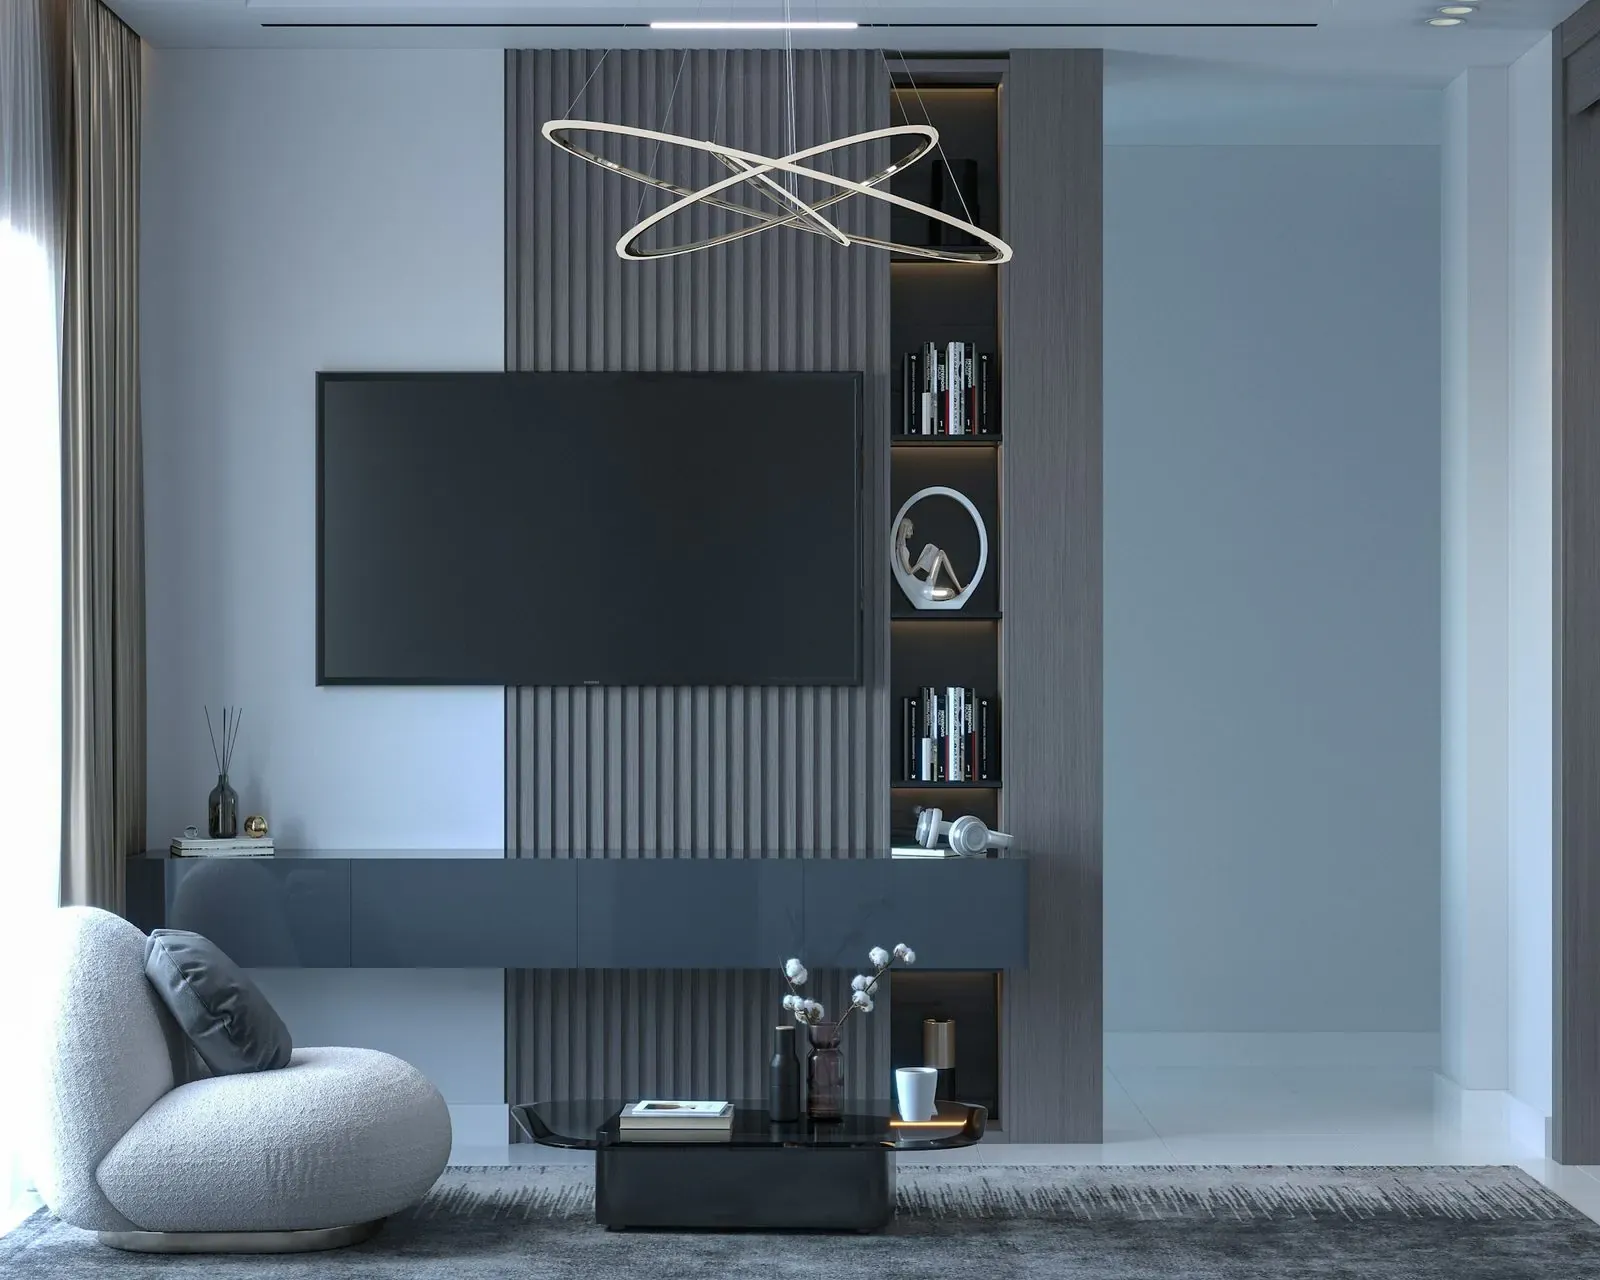
- A full-height media wall with recessed cable and equipment storage
Living in Ninety Square Metres
A year in, the couple say the house rarely feels small, mostly because so little of it looks like it's doing only one thing.
People walk in expecting a small house. Nobody ever describes it as small once they've seen how it actually works.