
Fewer Rooms, Better Rooms
The brief asked for five bedrooms on a plot that could not carry them well. We built four, and the space that was saved went into a living room the family actually uses.
That conversation took two full meetings before the family agreed to it, since giving up a bedroom on paper felt like a loss until they saw the alternative drawn to scale.
What the Extra Space Bought
The floor area recovered from the fifth bedroom went toward two specific upgrades rather than being spread thinly across the whole plan.
Daylight as the Finish
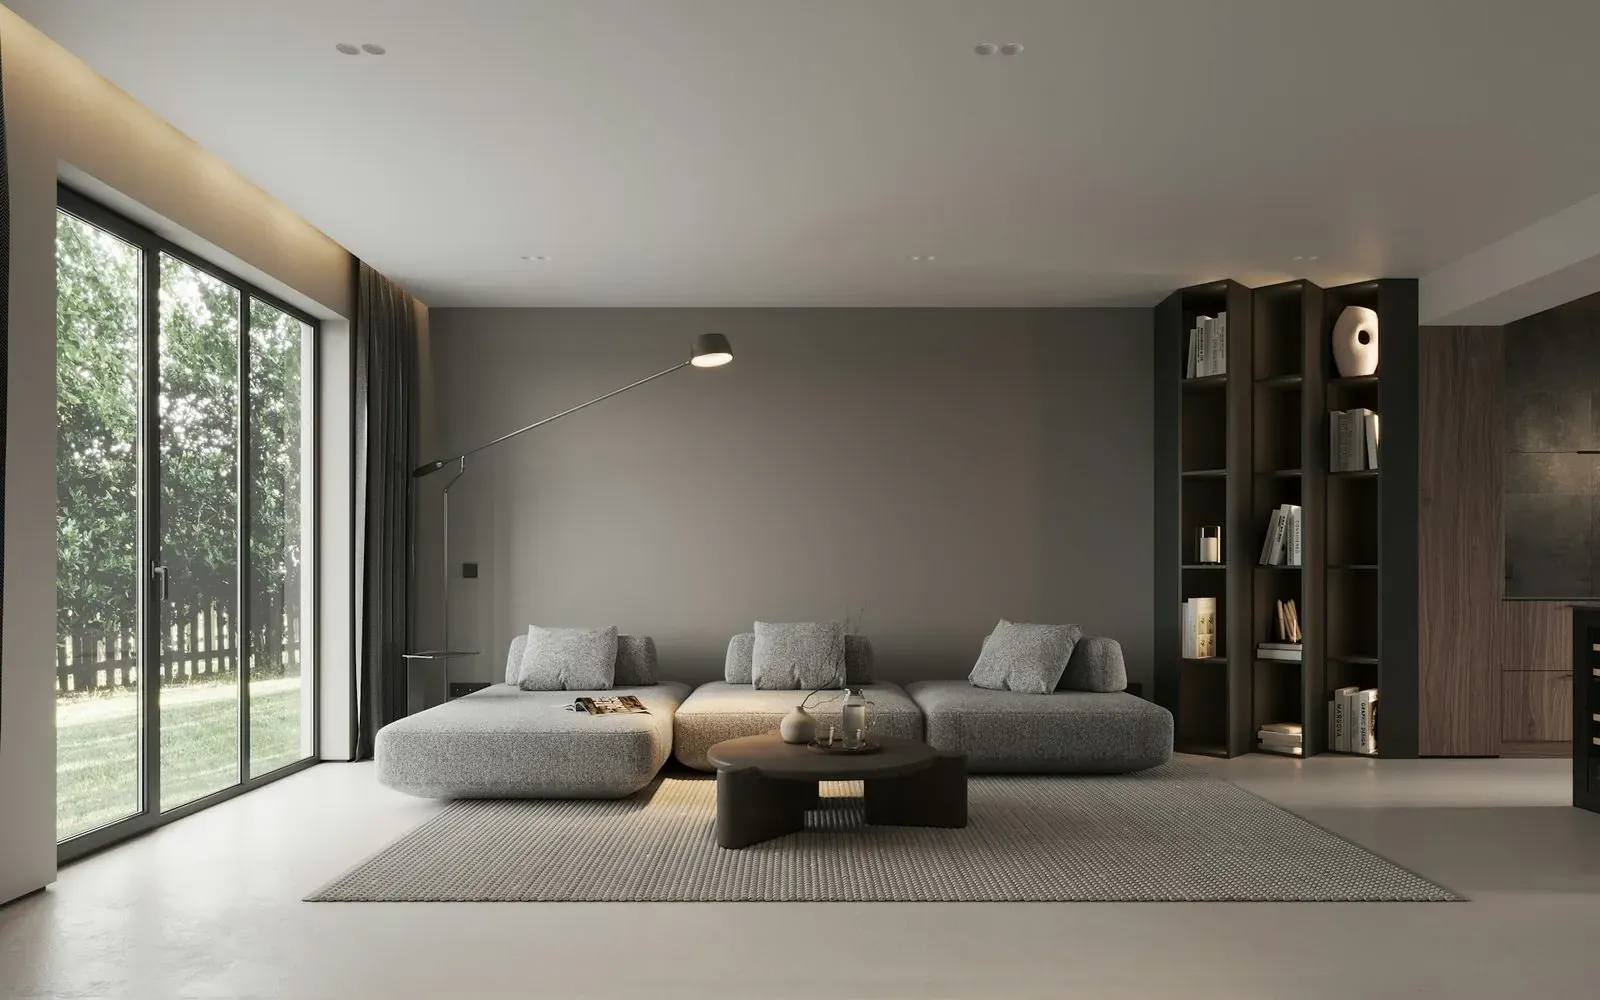
With a near-white interior, the changing daylight does most of the decorating. The only strong colour in the house comes from what the family brought with them.
A Ridge Beam Left on Show
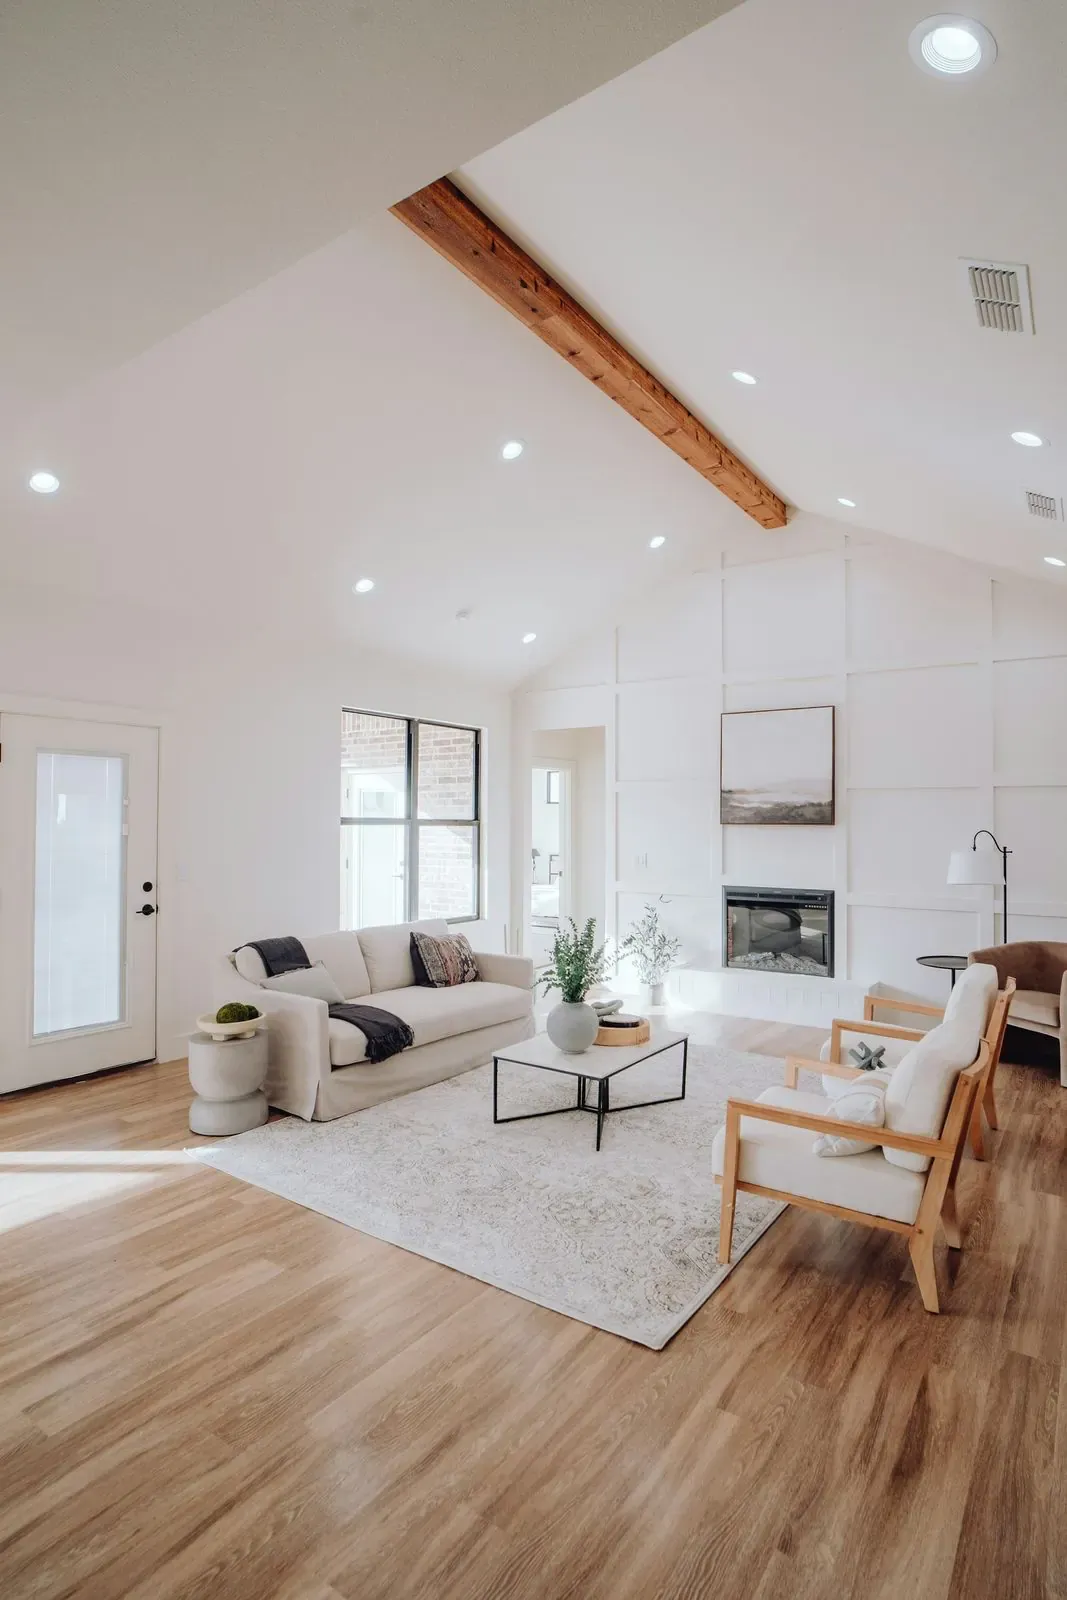
The structural ridge beam over the living room was left exposed rather than boxed in, giving the tallest room in the house a visible reason for its height.
What Changed on the Plan
Reducing the bedroom count by one gave the ground floor room to breathe in a small number of specific ways.
- A living room roughly forty percent larger than the original five-bedroom scheme allowed
- An exposed structural ridge beam left unclad above the main living space
- A near-white palette throughout, chosen to read differently across the day
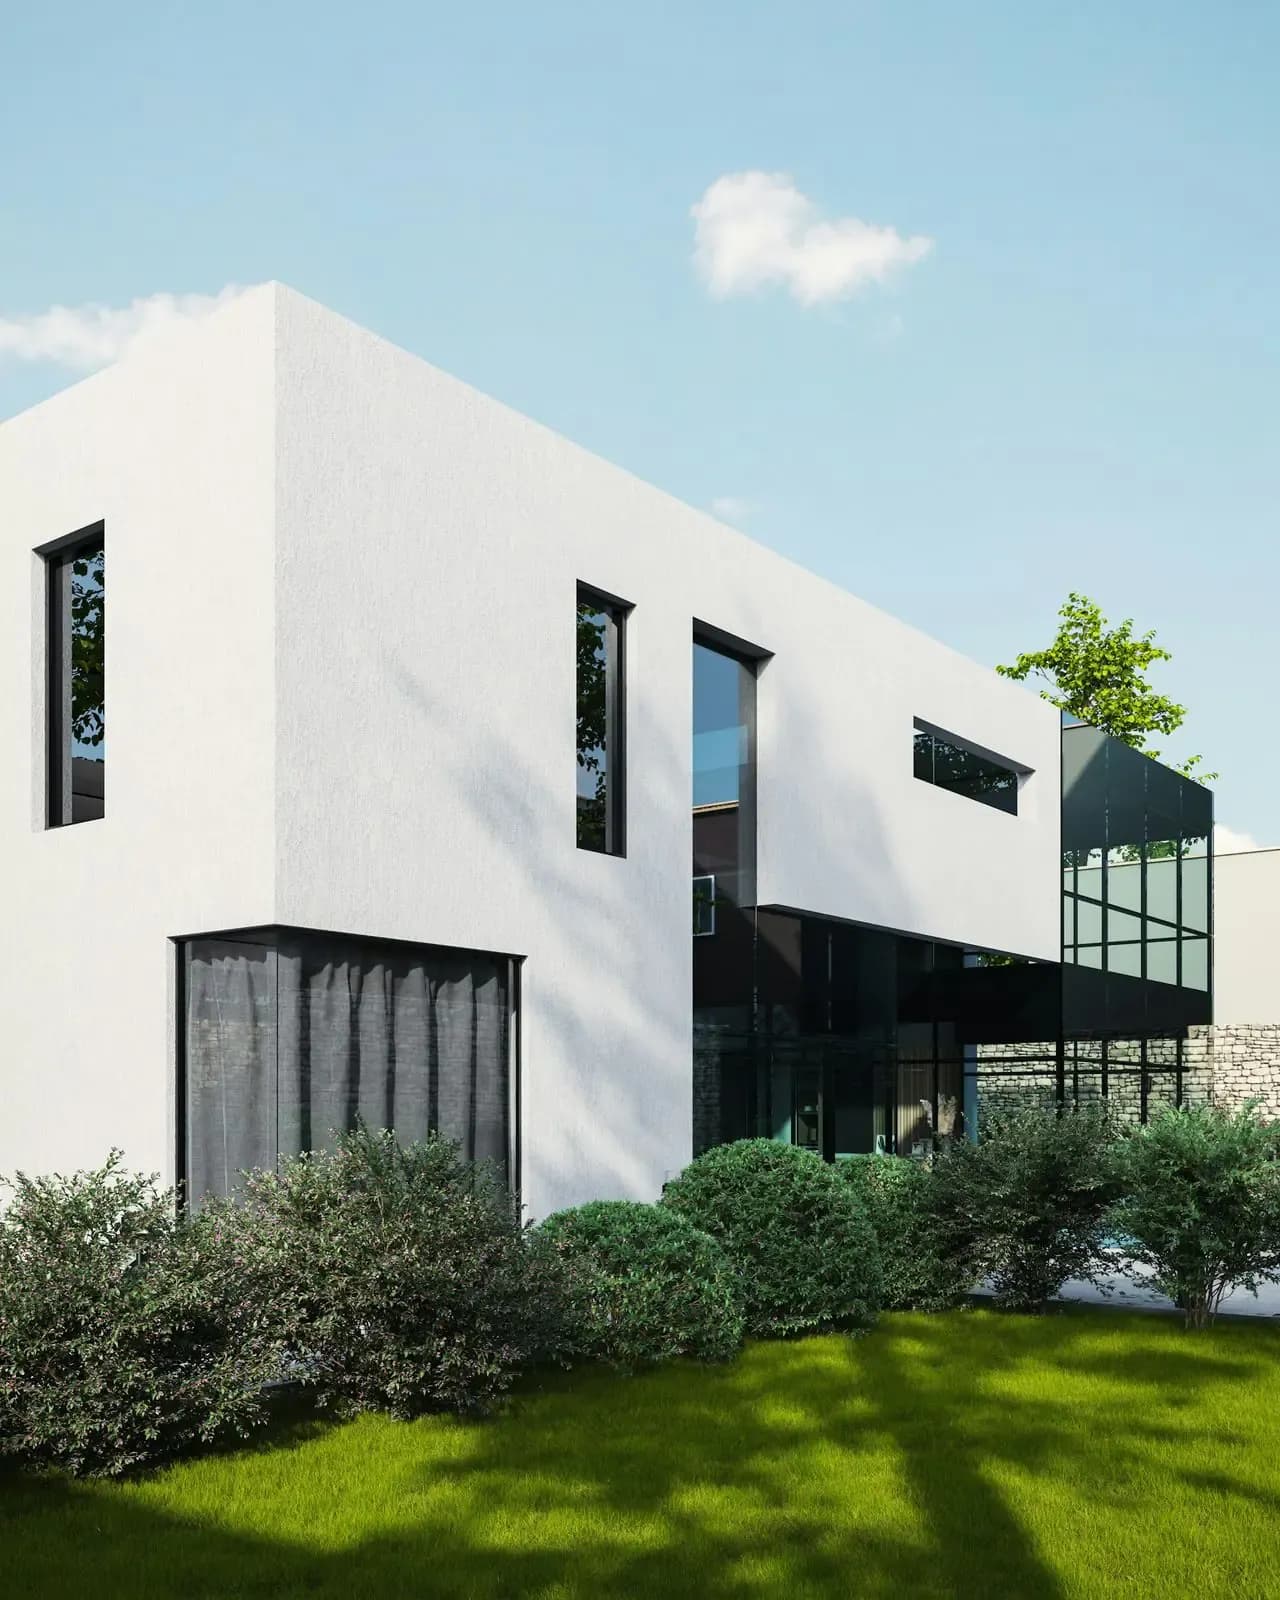
- A rear terrace added in the footprint freed up by the smaller bedroom count
The Room That Almost Wasn't There
The family now describes the living room as the reason they chose to build rather than buy an existing house, the exact room that started as a compromise on paper.
We went in asking for five bedrooms. We left with the living room we didn't know we needed.