
A Narrow Lot, Used Fully
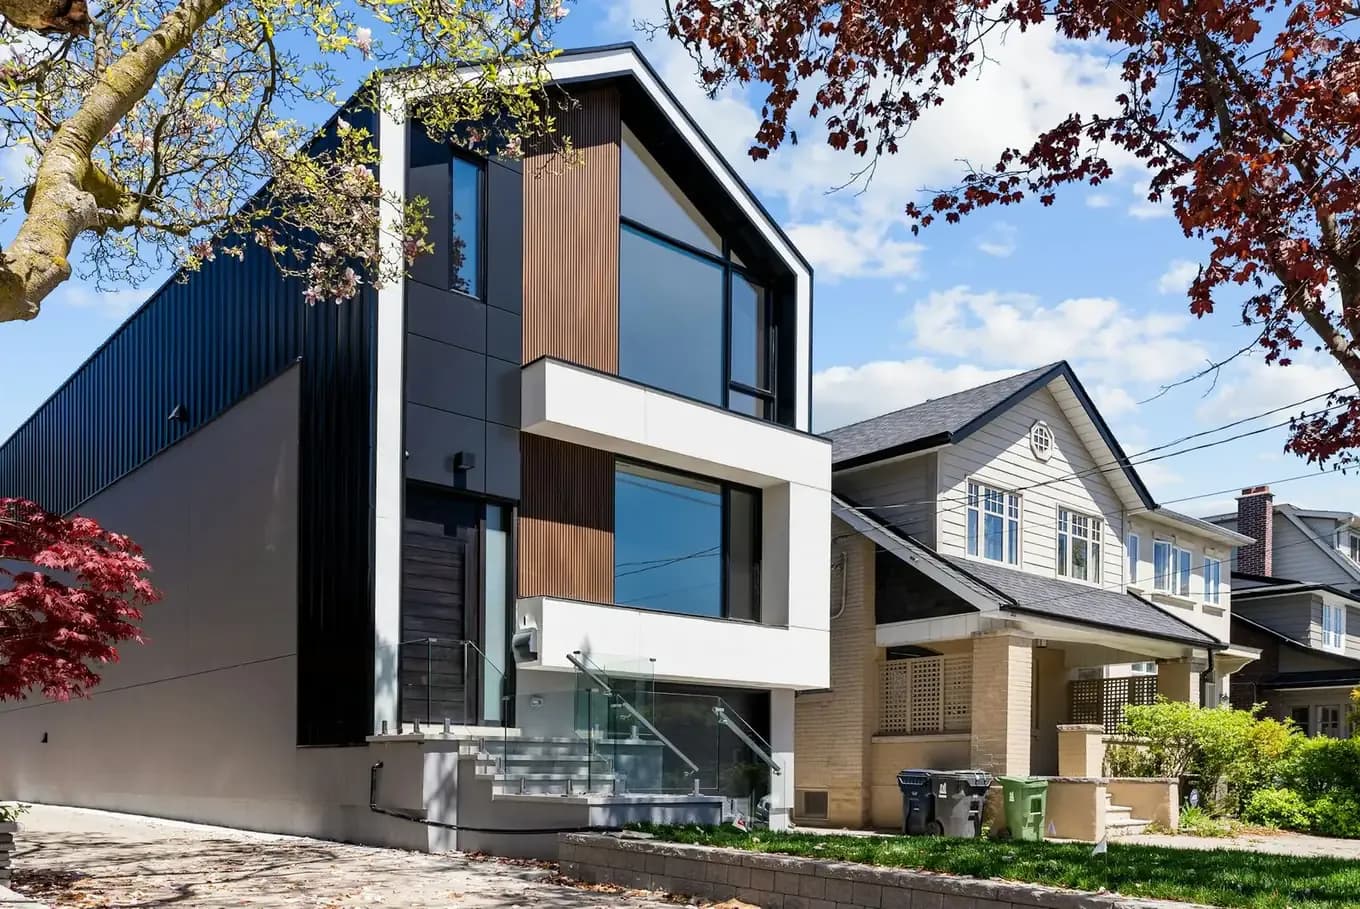
The plot is only seven metres wide. Pushing the stair to the party wall freed the full width for living space on every floor.
We tested the stair position against three alternative layouts before settling on the party wall, since moving it even half a metre changed how every downstream room could be sized.
Built for a House with Two Young Children
The clients were upfront from the first meeting that the house needed to survive their children, not just photograph well.
Finishes Chosen for Children
Every surface below waist height was specified to be wiped down rather than treated carefully, which is what a house with two young children actually needs.
A Living Room Without Sharp Corners
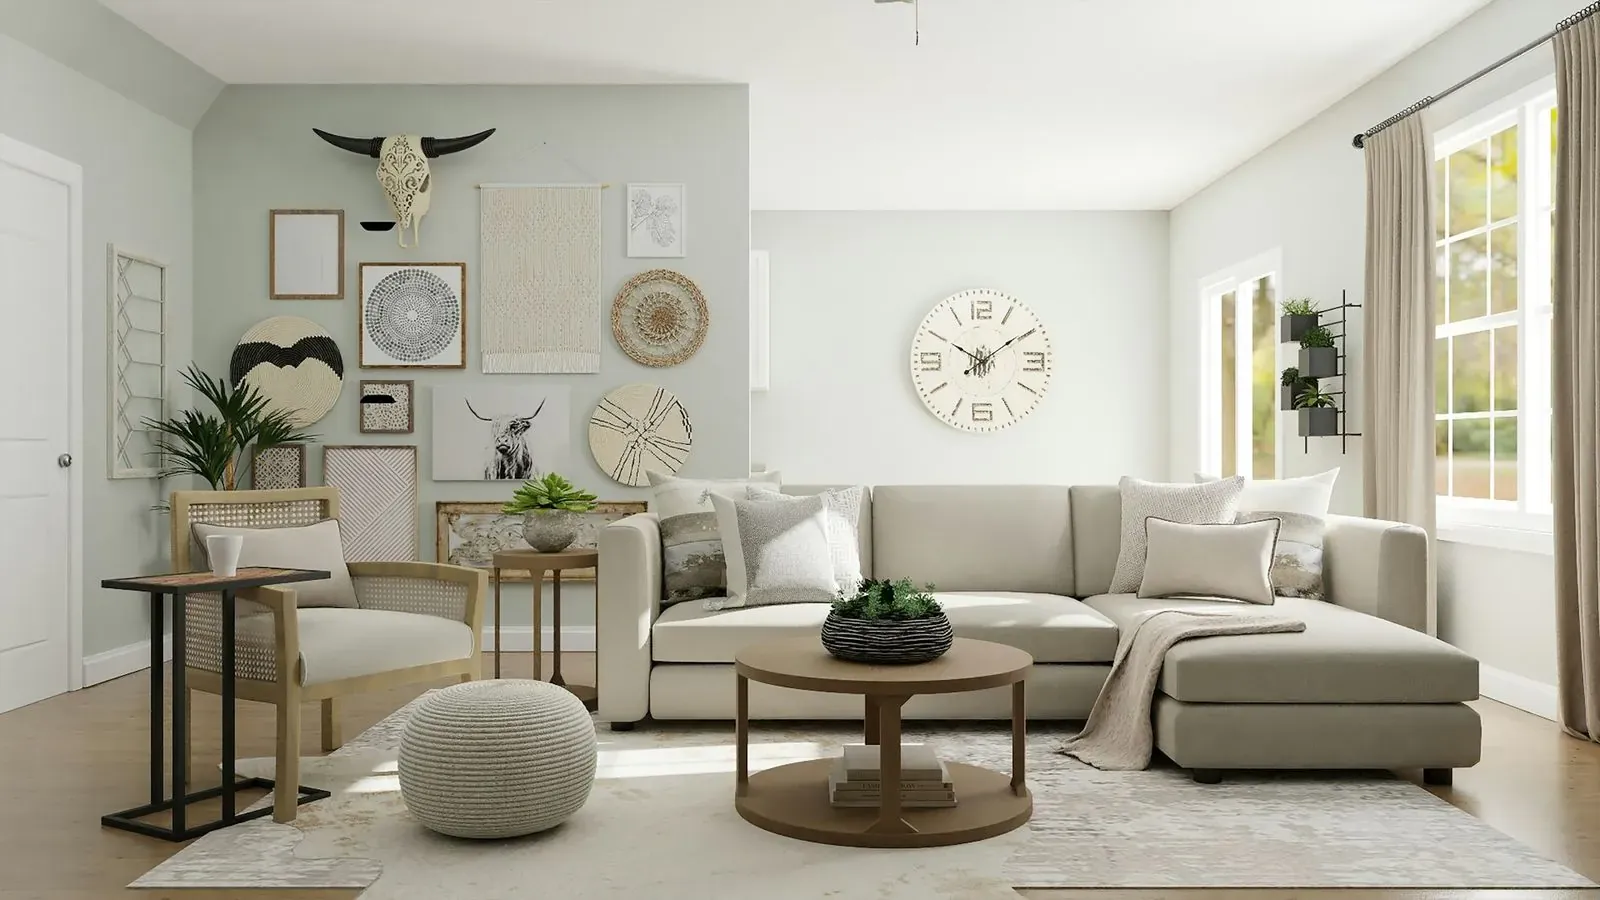
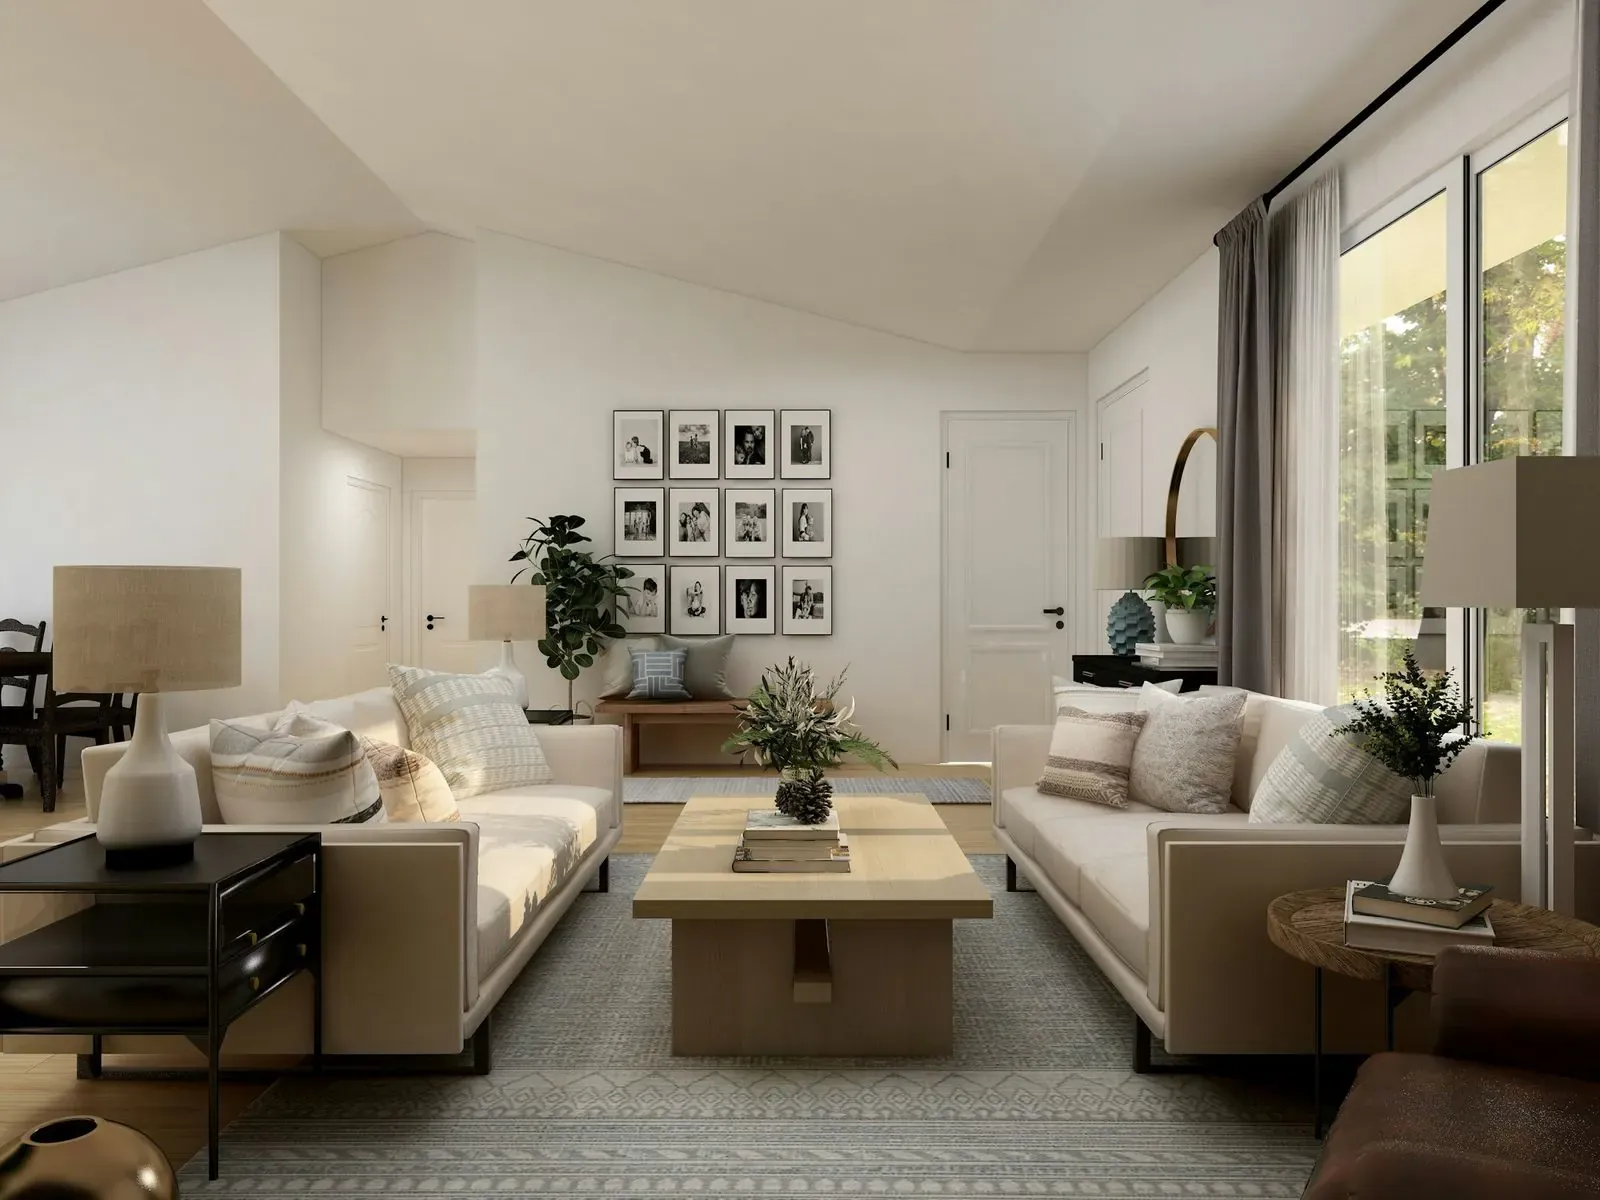
Built-in furniture along the main living wall was detailed with rounded edges throughout, a small change that made the room genuinely easier to live with once the children started running through it.
Materials and Fittings
Every finish specified for the ground floor was chosen against a simple test: could it survive daily contact with two young children.
- Scratch-resistant laminate flooring throughout the ground floor
- Rounded-edge built-in joinery along the main living wall
- Washable matte paint finish up to waist height in every room
- A fully enclosed garden accessible directly from the living room
Two Years of Wear
Two years and two children older, the family says the finishes have held up exactly as promised, without a single surface needing early replacement.
Every material got the kid test before it got the design test. It shows two years later.